
Custom Cleanroom Facility Design Essentials for Modern Industries
2026-10-19
Not all cleanrooms are created equal—and in semiconductor, pharmaceutical, and biotech production, the difference shows up in costly deviations, failed audits, or contaminated batches. Custom cleanroom facility design has moved from optional upgrade to operational necessity, yet many teams still rely on outdated templates that ignore material flow, pressure cascades, and human behavior. This post breaks down the design essentials modern industries actually need, with field notes from GENO Pharmatech on what separates high-performance cleanrooms from expensive boxes.
Classifying Cleanliness Without Overbuilding for the Process
Cleanroom classifications are often treated as a fixed badge of honor, but that mindset leads to wasted budget and overdesigned facilities. The real question is not “what class do we want?” but “what class does the specific process step actually require?” Aseptic filling, for instance, demands a much stricter environment than secondary packaging. Mapping each activity to its actual contamination risk prevents you from spending on laminar flow where a controlled non-classified space would do.
A practical approach starts with a simple matrix: product exposure, operator interaction, and duration of the step. High exposure with frequent manual intervention pushes you toward ISO 5 or better, while closed systems or short transfers can often operate at ISO 7 or 8 without compromising safety. This granular view lets you allocate airflow and filtration where they matter instead of blanketing the entire suite with high-end specifications that only drive up HVAC costs and maintenance loads.
Resist the urge to inflate the classification “just to be safe.” Overbuilding adds not only capital expense but also ongoing energy consumption and gowning complexity. Instead, use monitoring data from similar processes to confirm that a lower classification still meets particle and microbial limits. When regulatory auditors see that your classification is tied directly to risk assessment and operational data, they accept the rationale far more readily than a one-size-fits-all label.
Airflow Patterns That Keep Contaminants From Settling Where It Matters
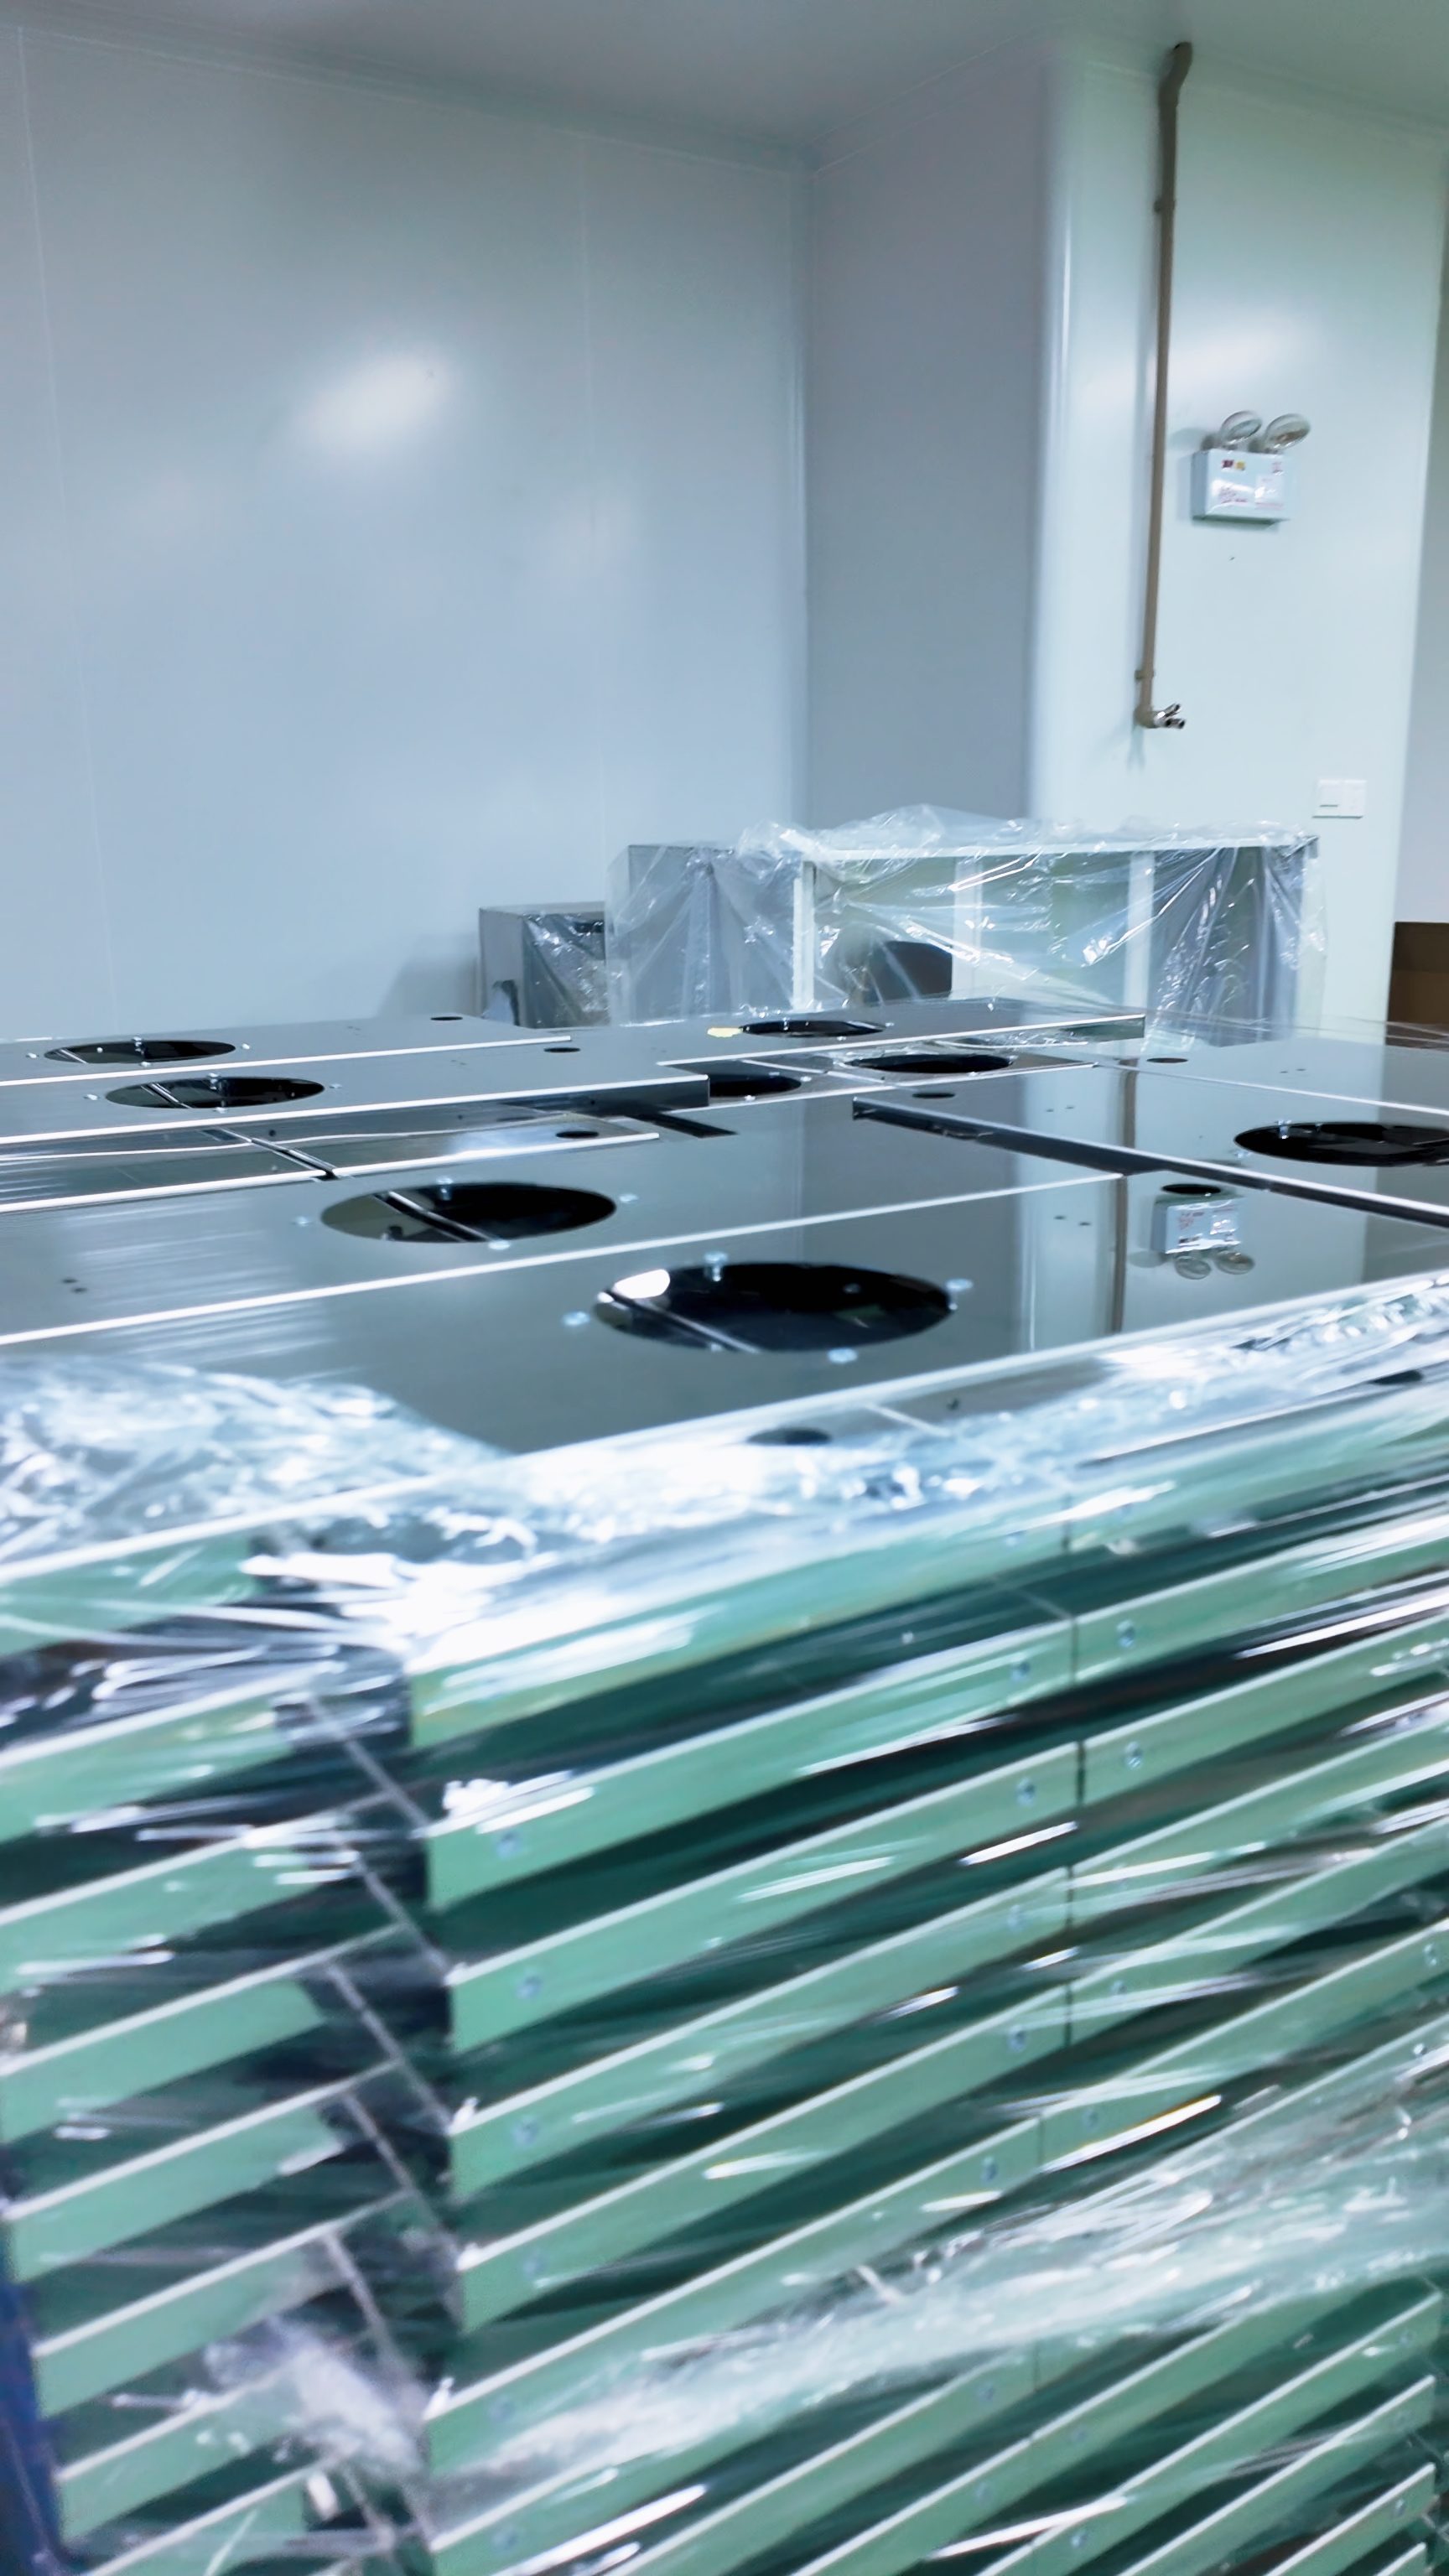
The way air moves through a space often decides whether microscopic particles drift harmlessly away or settle exactly where they can cause trouble. Instead of relying on filtration alone, well-designed airflow patterns actively steer contaminants toward return vents or exhaust points, keeping them from lingering near sensitive surfaces. A slight imbalance in velocity or direction can turn a clean zone into a collection point for dust, microbes, or chemical residues.
Laminar or unidirectional flow is one of the most effective approaches. By maintaining a steady, parallel stream of air—typically from ceiling to floor or wall to wall—particles are pushed along predictable paths and have little chance to drop onto work surfaces. In contrast, turbulent mixing can be useful for diluting contaminants quickly, but without careful control it may create eddies where particles recirculate and eventually settle. Pressure cascades between adjacent rooms add another layer of protection: air always moves from cleaner areas toward less clean ones, so contaminants have no opportunity to migrate upstream.
Practical design choices, such as placing supply diffusers directly above critical processes and positioning returns near the floor, make these patterns work in real settings. The air speed must be high enough to overcome thermal plumes from equipment or people, yet low enough to avoid stirring up settled particles. Regular smoke studies or particle tracing help verify that the intended paths remain intact, because even a shifted piece of furniture or a new machine can reshape airflow and create quiet zones where unwanted material accumulates.
Gowning and Material Transfer Design for the Dirtiest Zone
The gowning sequence for the dirtiest zone is arranged as a deliberate interruption, not a straight march. Street clothing stays in a gray-side locker room, then operators step over a full-height barrier bench into a negative-pressure ante area where shoe covers go on before the first glove layer. The next room is the only place where the outer coverall, hood, and powered respirator are permitted to touch the body; everything before that is considered a staging step. The bench itself is 60 cm deep and slightly angled toward the dirty side, so any particles that land on it slide away from the clean-side floor. A full-length mirror is mounted at the final exit, but it is recessed into the wall and lit from above to avoid a protruding frame where dust can collect.
Material transfer bypasses the personnel gowning path entirely. A bank of pass-through autoclaves and vaporized hydrogen peroxide chambers forms the physical boundary, each unit fitted with an asymmetric interlock that holds the dirty-side door closed longer than the clean-side door, forcing a full decontamination cycle before entry is possible. For liquids and heat-labile loads, a stainless steel dunk tank sits under a horizontal sliding window; its drain is not a small hole but a full-width trough that empties within twenty seconds, and the fill line is marked with a raised lip. All transfer devices share one detail: the gaskets, handles, and control panels are accessible only from the side where contamination is expected, keeping the clean-side surfaces untouched by dirty gloves.
Exit from the dirtiest zone follows a reverse cascade that is just as strictly scripted as entry. Outer gloves are stripped first and dropped into a hands-free waste chute, then the respirator and hood come off before the operator steps backward across the bench into a removal alcove. A dedicated bag-out port with a continuous liner handles all solid waste; the bag is sealed, pulled into the interstitial corridor, and tied off without ever opening the containment boundary to the outside. De-gowning rooms are humidified slightly above the adjacent spaces to suppress particle resuspension, and their floors are finished with a continuous welded sheet that extends 15 cm up the wall, removing the corner where disinfectant puddles tend to hide.
HVAC Strategies to Balance Pressure Cascades and Energy Loads
Balancing pressure cascades without inflating energy loads starts with rethinking static pressure setpoints. Many facilities hold corridor or cleanroom differentials higher than necessary, which forces supply and exhaust fans to work against each other. Instead of fixing the cascade at a single value, use room-level pressure monitors to trim the setpoint just above the threshold needed for containment. This lowers fan speed, reduces reheat demand, and avoids the common pattern of over-pressurizing spaces to mask air leakage.
A more adaptive approach ties pressure relationships to actual occupancy and process conditions. For example, during unoccupied hours, the cascade can relax to a minimal offset while maintaining directional airflow. Demand-based ventilation then scales back lab or isolation room air changes in tandem, so exhaust and makeup air move together rather than drifting apart. Adding door switches and zone occupancy sensors lets the building automation system anticipate disturbances—such as a fume hood sash opening—and temporarily boost supply flow before pressure dips, rather than running fans at constant high output.
Energy recovery also plays a direct role in easing the conflict between cascade stability and load. Runaround coils or enthalpy wheels can precondition makeup air, so the system does not have to choose between tight pressure control and thermal comfort. The key is sequencing: bring the energy recovery device online as outdoor air volume rises, but keep its bypass dampers coordinated with exhaust fan modulation. That way the cascade remains stable during economizer transitions and part-load operation, cutting both fan energy and heating or cooling peaks.
Modular Wall Systems for Industries That Can't Afford Downtime
In pharmaceutical production, semiconductor fabrication, and food processing, every unplanned hour of downtime carries a price tag that goes far beyond lost output. Traditional wall construction or renovation often forces entire sections of a facility offline for days or weeks, disrupting cleanroom certifications and production schedules alike. Modular wall systems take a fundamentally different approach: prefabricated panels and framing arrive ready to assemble, with most installation work completed in a fraction of the time and without generating the dust, debris, or vibration that would normally contaminate a controlled environment.
These systems are built around the idea that a production space should adapt to the process, not the other way around. Individual wall panels can be removed, cleaned, or replaced without shutting down adjacent areas, and layout changes can be phased in during planned maintenance windows rather than requiring a full facility halt. Smooth, non-porous surfaces meet strict hygiene standards and resist microbial growth, while integrated utility chases allow electrical, data, and process piping to be rerouted without opening up walls. For cleanrooms and other sensitive zones, modular walls can be installed under live conditions, preserving the environmental integrity that continuous operations depend on.
Beyond the immediate reduction in installation downtime, modular wall systems offer a longer-term hedge against operational disruption. As product lines evolve or new equipment comes online, walls can be reconfigured to create new rooms, expand existing ones, or adjust airflow patterns without major demolition. This flexibility means fewer large-scale construction projects, less disruption to daily workflows, and a facility that can respond to change in days rather than months. For industries where time is quite literally money, a wall system that keeps production running while the space around it changes is not just a convenience—it's a critical piece of operational resilience.
Surface Finishes and Joinery Details That Eliminate Particle Traps
In clean manufacturing and food production spaces, surface roughness is more than a cosmetic issue. A brushed or bead-blasted finish on stainless steel might look uniform, but under magnification it forms thousands of micro-valleys where dust and bacteria can lodge. Switching to an electropolished surface removes the peaks and creates a microscopically smooth, non-absorbent layer that resists particle adhesion. The same principle applies to polymer coatings — a high-gloss, pinhole-free epoxy or polyurethane finish is far easier to clean than a textured powder coat, which can harbor debris in its open pores.
Joinery details often undo the benefits of a smooth finish. A standard butt joint with exposed screw heads or a lapped seam creates pockets where moisture and particulates collect. Instead, continuous welded and ground joints that are finished flush eliminate crevices entirely. For removable panels, gasketed tongue-and-groove edges or overlapping lips with a full-contact seal prevent particles from migrating behind the surface. The goal is to avoid any recess, sharp corner, or gap where an air current could deposit material that then cannot be wiped away.
Even the choice of fasteners matters. Raised-head screws or exposed rivets act as particle shelves; flush-mounted, undercut fasteners with captive O-rings or sealed threaded inserts keep the surface uninterrupted. In corners, a generous radius — typically 6 mm or larger — allows a cleaning cloth to reach every point without tearing. By treating joins as potential failure points and specifying finishes that are both smooth and chemically resistant, you eliminate the microscopic traps that standard construction leaves behind.
FAQ
Custom cleanrooms are engineered around the specific process, particle sensitivity, and workflow of a facility. That could mean odd ceiling heights for tall equipment, pass-through chambers that match container dimensions, or air handling zones tuned to a single production line instead of a one-size-fits-all modular kit.
It depends on what the product can tolerate. ISO 7 is often enough for packaging or assembly of less sensitive components, while ISO 5 is needed for sterile filling or semiconductor lithography. The key is mapping particle sources in the process, not just copying an industry label.
Air changes tell you how often filtered air is delivered, but airflow pattern determines whether particles are actually swept away from the critical zone. A well-designed unidirectional flow can outperform a higher air-change turbulent room if it keeps contaminants from lingering over the work surface.
Chemical compatibility. Many modern processes use solvents, disinfectants, or acidic vapors that can degrade standard wall panels. Designers should match panel coatings and sealants to the actual cleaning agents, not just the particle requirements.
Zoning and setback modes help. Separating the cleanroom into areas with different cleanliness levels allows lower-humidity or lower-airflow settings in less critical zones during idle periods. Using EC fans and demand-controlled filtration can cut energy use by a third or more.
Humidity prevents electrostatic discharge and photoresist swelling. Too dry and static builds up on wafers or circuit boards; too humid and you risk corrosion or condensation on chilled surfaces. The sweet spot is usually between 40% and 50% RH, but the exact range depends on the materials.
Raised floors are worth the cost when you need underfloor air return, hidden utilities, or easy rerouting of process piping. They're common in semiconductor and pharmaceutical cleanrooms where changing tools is frequent. For simpler assembly spaces, a slab with wall returns is usually sufficient.
Yes, if the modules are designed to meet the relevant GMP or ISO class from the start. Modern modular systems can include flush joints, coved corners, and integrated lighting that pass regulatory inspection, but you need to verify the manufacturer's testing data instead of assuming all panels are equal.
Conclusion
A cleanroom that matches the process instead of chasing an arbitrary class rating saves both capital and operating cost. The first step is to map where contamination actually threatens the product, then specify cleanliness levels only for those zones. Laminar or unidirectional airflow should sweep across critical surfaces rather than simply dilute the room, while turbulent mixing can handle less sensitive areas. Gowning rooms and material transfer airlocks need to be treated as the dirtiest boundary, with staged entry, sticky mats, and pass-through chambers that stop particles before they reach the core. Even small choices like radiused corners, flush joints, and crevice-free finishes keep particles from lodging in places that cleaning tools cannot reach.
Pressure cascades remain the backbone of contamination control, but they do not have to wreck the energy budget. Demand-based fan controls, low-pressure-drop filters, and heat recovery from exhaust can maintain the right gradient without constant full-volume airflow. For facilities that cannot tolerate long shutdowns, modular wall systems allow reconfiguration or repair without rebuilding the entire envelope, and they pair well with cleanable panels and sealed joinery. The goal is a cleanroom that stays aligned with evolving production demands, because a design that overbuilds now often becomes a burden later when the process changes.
Contact Us
Contact Person: Amy Yang
Email: [email protected]
Tel/WhatsApp: 008619330882686
Website: https://www.genopharmatech.com/