
Cleanroom Turnkey Factory: Streamlining Controlled Environment Construction
2026-08-11
Imagine walking into a pharmaceutical production space where every surface, every airflow, and every system works in perfect harmony—without the months of back-and-forth between designers, contractors, and certifiers. That’s the promise of a cleanroom turnkey factory, and GENO Pharmatech is redefining what it means to deliver controlled environments from concept to compliance. In a world where regulatory pressure and speed to market have never been higher, fragmented construction approaches can lead to costly delays, contamination risks, and sleepless nights for project managers. This blog peels back the layers on how an integrated turnkey model not only streamlines construction but also builds in quality assurance from day one. Whether you're expanding capacity for sterile injectables or launching a new cell therapy suite, you'll want to see how a single point of responsibility can transform your next project from a headache into a strategic advantage.
From Blueprint to Sterile Space: The Complete Turnkey Journey
Every sterile space begins as a series of lines on paper—a blueprint that captures not just dimensions, but a vision for how work will flow, how safety will be upheld, and how the environment itself will protect its users. The turnkey journey transforms that static design into a living, breathing facility. It’s a path where architectural intent meets the strict realities of contamination control, and where every decision, from the curvature of a corner to the placement of an air vent, carries weight. This isn’t just construction; it’s a carefully orchestrated translation of concept into compliance, where the final room must perform as cleanly as it looks.
The process moves through overlapping phases—design refinement, material selection, prefabrication, and on-site assembly—but it’s never linear. A sudden change in equipment spec might ripple back into the layout, requiring walls to shift or HVAC to be recalibrated. Skilled teams work in tandem, often with fabricators building off-site while site crews prepare foundations and utilities. Testing creeps in early: smoke studies, particle counts, and differential pressure checks are not final steps but iterative validations. The turnkey model wraps all of this into a single point of responsibility, ensuring that the lab, cleanroom, or compounding suite is delivered functional, not just finished.
What makes the journey complete is the handover—not a set of keys, but a state of readiness. Documentation, training, and performance qualification become part of the building itself. When the last panel snaps into place and the air system hums at target levels, the space is already alive with its intended purpose. It’s sterile not because it was built that way, but because every step, from blueprint inks to final certifications, was choreographed to eliminate gaps where contamination might creep. The turnkey approach doesn’t just deliver a room; it delivers confidence, wrapped in stainless steel and positive pressure.
Cutting Complexity: How Turnkey Solutions Simplify Cleanroom Construction
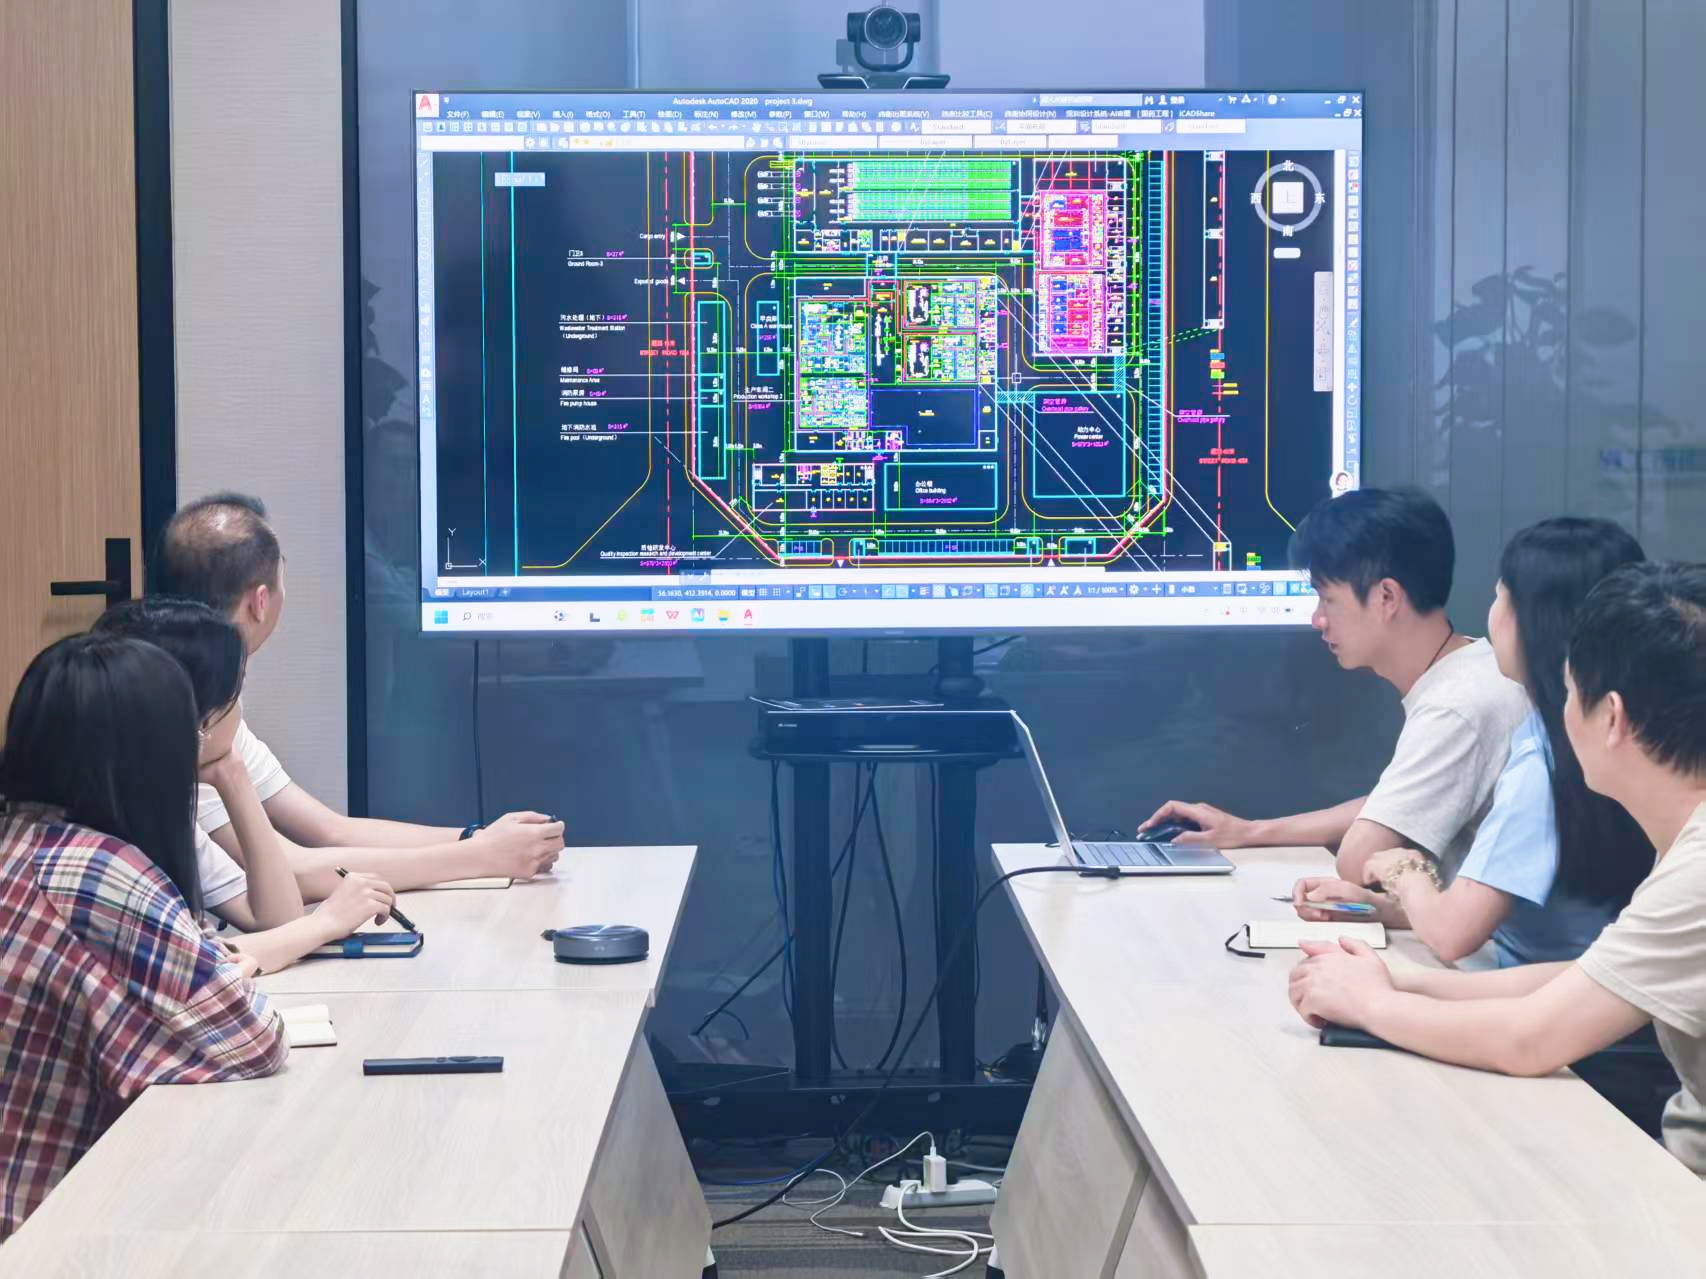
Managing a cleanroom project usually means juggling multiple contractors, conflicting schedules, and endless back-and-forth over specs. A turnkey approach strips away that fragmentation by putting one team in charge of everything—from initial design to final certification. Instead of chasing down separate vendors for HVAC, flooring, and monitoring systems, you work with a single point of contact who understands how all those pieces interconnect.
That integrated oversight removes the guesswork from compliance. Turnkey providers build cleanrooms to exact ISO or GMP standards day in and day out, so they anticipate regulatory hurdles before they become expensive delays. Materials, airflow patterns, and construction methods are chosen in parallel with the design, not bolted on afterward, which keeps the project timeline tight and the outcome predictable.
On-site, the difference is even more apparent. Because the same team handles procurement, construction, and validation, there’s no finger-pointing when issues arise—just fast, coordinated problem-solving. The result is a facility that’s ready for operation sooner, with fewer change orders and a clearer path from blueprint to production.
Fast-Track to Compliance: Accelerating Your Cleanroom Deployment
Traditional cleanroom commissioning often involves drawn-out validation cycles and disjointed handoffs between design, construction, and certification teams. By frontloading critical compliance checks and embracing modular construction methods, you can compress the timeline significantly. This approach ensures that ISO classification, particle counts, and pressure differentials are verified in parallel with installation, eliminating rework and the stop-start rhythm that plagues many projects.
Real-time environmental monitoring integration during the build-out phase provides immediate feedback on contamination risks. Instead of waiting for final certification to uncover flaws, your team can adjust protocols on the spot—whether it's refining gowning procedures or tweaking HVAC balancing. This proactive mindset not only speeds up the official audit but also instills a culture of continuous compliance that carries into daily operations.
Another accelerator is pre-staging and rigorous offsite testing of critical systems. When modular panels, air handlers, and filtration units arrive onsite already validated, the on-site deployment becomes a matter of precise assembly rather than protracted trial-and-error. Pair this with a dedicated compliance lead who bridges gaps between user requirements and regulatory expectations, and you have a formula that turns months of uncertainty into a predictable, rapid ramp-up.
Tailored Sterility: Designing Cleanrooms That Fit Your Unique Needs
Every facility carries its own fingerprint of requirements—what works for a semiconductor lab often falls short in a biotech suite. Rather than forcing your processes into a preconfigured box, we start with your operational reality: the people, the materials flow, the equipment footprints, and the subtle nuances of your contamination control protocols. The result is a cleanroom that aligns precisely with your ISO class target without over-engineering or wasteful dead zones.
Our design approach treats sterility as a dynamic condition, not a static spec. We integrate air handling, pressurization cascades, and surface materials into a unified architecture that responds to real-world usage patterns. For instance, a cell therapy facility might demand segmented zones with independent HVAC loops to prevent cross-contamination, while a microelectronics line could prioritize vibration dampening and low-outgassing finishes. These aren't generic add-ons—they’re embedded in the layout from day one.
Beyond compliance, a truly tailored cleanroom enables agility. When your research pivots or production scales, the space adapts—modular wall systems, relocatable pass-throughs, and scalable filtration banks mean you’re not locked into yesterday’s constraints. This mindset transforms the cleanroom from a fixed asset into a platform for innovation, where sterility supports your ambitions instead of dictating them.
Beyond Construction: Ensuring Long-Term Contamination Control
Achieving contamination control requires a shift in perspective from a singular construction project to a continuous operational commitment. The initial design and build may establish a cleanroom’s classification, but true long-term performance depends on how it is maintained, monitored, and adapted over time. This means integrating robust standard operating procedures, rigorous training programs for personnel, and a proactive maintenance culture that addresses issues before they escalate into costly breaches. Without this holistic approach, even the most meticulously constructed facility will eventually fall short of its intended purity levels.
Critical to long-term success is the selection of materials and systems that resist degradation under constant use and cleaning. Surfaces, sealants, and filtration systems must be chosen not only for their initial compliance but for their durability and ease of decontamination. For example, monolithic flooring and seamless wall finishes minimize particle traps, while advanced HEPA filtration with proper housing design prevents bypass leakage. Routine audits of airflows, pressure differentials, and surface cleanliness provide early warnings of potential failures, allowing teams to take corrective action without interrupting critical processes.
Finally, organizational culture plays an understated role in sustaining contamination control. When every team member—from operators to maintenance staff—understands the “why” behind protocols, adherence becomes second nature. Regular refresher training, clear visual management of clean zones, and an open feedback loop for reporting anomalies create an environment where continuous improvement is the norm. By embedding contamination awareness into daily operations, facilities can maintain the integrity of their controlled environments long after the contractors have left.
Smart Cleanrooms: Integrating Advanced Technology from Day One
Designing a smart cleanroom begins well before the first brick is laid. It’s a deliberate orchestration of interconnected systems—sensors, automation, and data analytics—embedded into the architecture from the ground up. Rather than retrofitting technology later, early integration ensures seamless communication between HVAC, filtration, and monitoring tools, creating an environment where particulate control and operational intelligence evolve in tandem. This foundational approach transforms the cleanroom into a living ecosystem, one that adapts dynamically to both process demands and human presence.
The real advantage surfaces in the way these facilities learn and adjust. By weaving in IoT-enabled devices and real-time environmental mapping during construction, engineers set the stage for predictive responsiveness. Airflow patterns can shift autonomously based on occupancy or equipment load, while particle counts trigger subtle adjustments without manual intervention. Over time, the data accrued feeds into machine learning models that fine-tune performance, reducing energy waste and extending filter life—benefits that remain hidden in conventional setups.
Beyond efficiency, early tech adoption reshapes compliance and risk management. Continuous, audit-ready data streams replace periodic manual checks, offering deeper traceability for regulated industries. When a deviation occurs, root causes are pinpointed swiftly, not guessed at days later. This proactive stance doesn’t just satisfy standards; it redefines them, making cleanroom operation less about reacting to failures and more about sustaining a state of verified control from the very start.
FAQ
It hands over a fully operational facility where one team manages everything from initial design to final validation. You get a space that's ready to run, with all HVAC, filtration, and monitoring systems in place and certified.
By keeping engineering, procurement, and installation under a single point of responsibility, you eliminate finger-pointing and back-and-forth delays. Changes get resolved in real time without stalling progress.
Sectors with zero tolerance for contamination—think biotech labs, microelectronics fabrication, and aseptic pharmaceutical filling. Any setting where even tiny particles can scrap a batch benefits immensely.
Absolutely. The design isn't picked from a catalog; it's shaped around your process flow, equipment sizes, and operator movements. Even oddly shaped existing buildings can be retrofitted smartly.
In many cases, it's 30% quicker or more because prefabricated wall systems and off-site module assembly slash onsite labor. Validation starts earlier, too, since documentation is baked in from day one.
Performance is verified through rigorous testing—particle counts, airflow velocity checks, filter integrity scans—before handover. If it doesn't meet the agreed ISO or GMP class, it isn't signed off until it does.
Good turnkey providers don't vanish after handover. They offer maintenance contracts, recalibration services, and even remote monitoring support so your investment keeps hitting spec without constant internal firefighting.
Conclusion
A cleanroom turnkey factory transforms the daunting task of building a controlled environment into a seamless, end-to-end experience. Instead of juggling multiple contractors and deciphering complex specifications, you get a single point of accountability from the initial concept all the way to a fully operational sterile space. The journey begins with collaborative design, where every detail—from airflow patterns to material finishes—is engineered to match your specific production requirements. This integrated approach cuts through the usual construction chaos, eliminating miscommunication and delays. By handling everything in-house, from blueprint development to final certification, turnkey solutions accelerate project timelines dramatically, letting you meet regulatory standards without the typical headaches.
But the value extends far beyond simply getting the doors open. A true turnkey partner designs your cleanroom around your unique processes, embedding tailored sterility that adapts to your workflow rather than forcing you into a generic box. Smart technology is woven in from day one, with advanced monitoring systems and automated controls that keep contamination in check continuously. Post-construction, the focus shifts to long-term performance: maintenance protocols, validation support, and upgrades that ensure your facility stays compliant as standards evolve. This holistic model means you’re not just buying a room—you’re investing in a future-proof contamination control strategy that lets you concentrate on what you do best, while the cleanroom quietly, reliably does its job.
Contact Us
Contact Person: Amy Yang
Email: [email protected]
Tel/WhatsApp: 008619330882686
Website: https://www.genopharmatech.com/