
China Cleanroom Turnkey Solutions: From Planning to Production
2026-11-03
Imagine walking into a pharmaceutical facility where every breath of air is controlled, every surface immaculate, and every process aligned with global standards—yet built from the ground up without you lifting a finger. That's the promise of China's cleanroom turnkey solutions, and it's transforming how companies bring life-saving products to market. From initial design and compliance planning to final production handover, GENO Pharmatech has been quietly redefining what it means to deliver a ready-to-run cleanroom. In this article, we'll pull back the curtain on the entire journey—no jargon, no filler—just the practical insights you need to turn a blank blueprint into a fully operational, audit-ready environment.
Before the Build: Scoping a Cleanroom That Actually Fits
Many cleanroom projects stumble before ground breaks because the scope was never pinned down in plain terms. The first question isn't "which ISO class?" but "what exactly will happen inside?" List every process, every material, every piece of equipment, and every person who needs to be in the room at any given time. That inventory becomes your baseline for sizing, layout, and mechanical systems. If you skip this step, you'll end up either paying for capacity you don't use or retrofitting to fix contamination problems that could have been designed out.
Once the operational picture is clear, you can match it to the appropriate cleanliness level and airflow strategy. Don't default to ISO 5 because a supplier brochure says so. A smaller room with well-planned unidirectional flow may outperform a larger, over-classified space that's hard to keep balanced. Consider how often doors open, how materials transfer in and out, and whether the cleaning and monitoring protocols will actually be followed by the staff who work there. These human factors often matter more than the filter coverage percentage.
Finally, think about what "fits" means over the next five to ten years, not just on day one. Design in modular wall panels, spare fan capacity, and utility chases that allow changes without tearing down the room. But don't let future-proofing become an excuse for a vague scope. If you can't name a specific future process or product that will require the extra space or filtration, leave it out. A cleanroom that fits is one where every square foot has a current job, and every system is sized to the actual demand.
Layouts That Respect Process Flow More Than Floor Plans
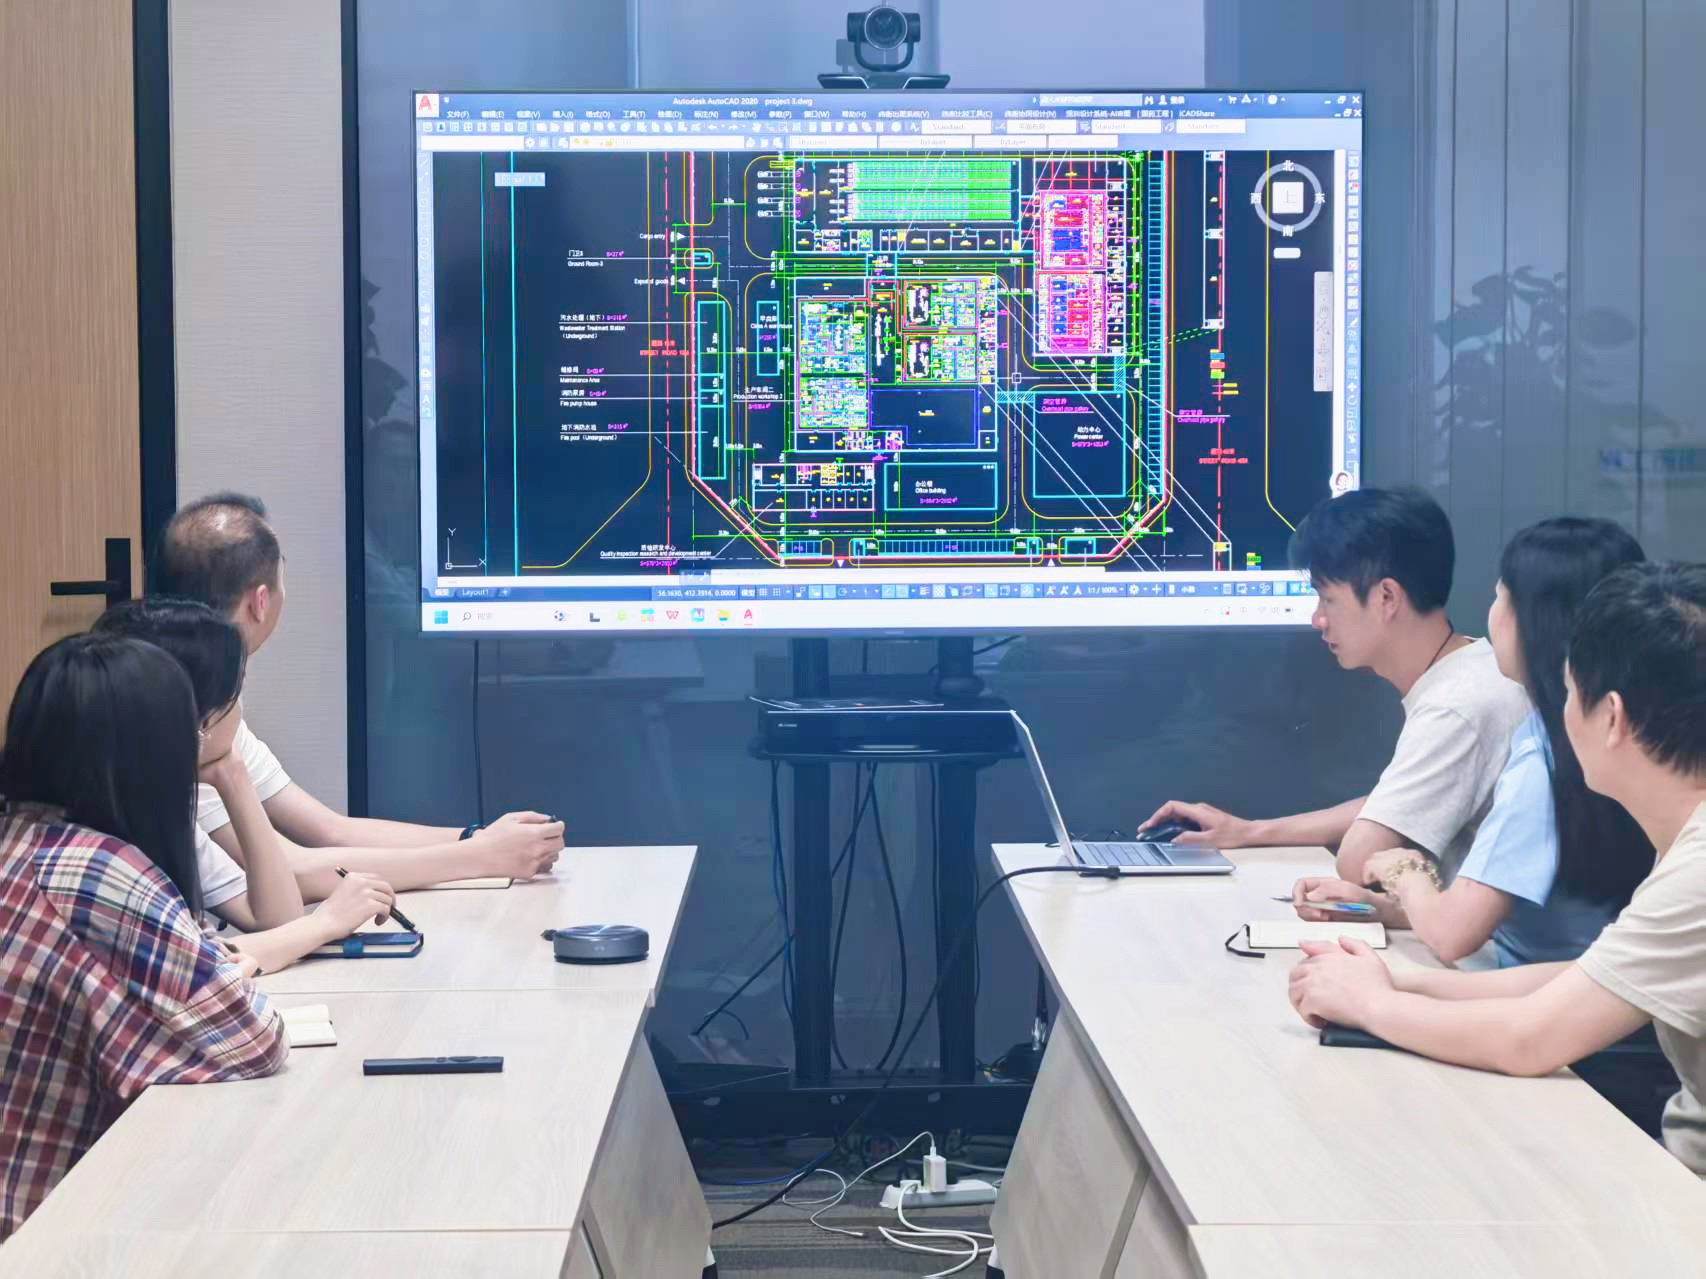
A floor plan usually freezes a building into fixed rooms and corridors, but real work doesn't move in straight lines between labeled boxes. When you prioritize process flow, you stop asking "where does this room go?" and start mapping the sequence of actions: raw materials enter, get handled, move through stages, and leave. That often means placing a workstation directly along the shortest travel path, even if it breaks the symmetry of a traditional blueprint.
Take a food processing line as an example. The layout is driven by the need to prevent cross-contamination, so raw receiving sits far from finished goods, and the path moves one way: intake, prep, cooking, cooling, packaging. The resulting space can look awkward on paper—odd angles, narrow bends, no central corridor—but it eliminates backtracking and keeps operators from carrying product across clean zones.
This way of thinking treats layout as a set of active routes rather than a static drawing. Once you accept that walls should follow the flow, not the other way around, you can reduce walking distance, cut waiting time, and make the facility easier to reconfigure when the process changes. It's a shift from designing containers to designing movement.
Sealing the Box: Materials and Joints That Keep Particles Out
Most particle leaks happen along the joint line, not through the housing walls. Gasket material is where sealing starts. Closed-cell silicone foam keeps dust out and rebounds after compression, while fluorosilicone resists oils and solvents that break down ordinary rubber. For fine powders, a softer gasket fills tiny surface irregularities, but it still needs even clamping pressure to avoid being pinched or extruded.
The joint shape can do more than the gasket alone. Flat butt joints give particles a straight shot unless the gasket sits perfectly. A tongue-and-groove or stepped flange forces the path to bend, capturing dust before it reaches the interior. Running a thin, non-curing sealant along the inner flange edge adds a removable secondary barrier that doesn't require scraping off cured adhesive during service.
Permanent enclosures can be welded to remove joints altogether, though that trades away repairability. For boxes that open regularly, keep fasteners spaced closely and torque them in a star pattern so the gasket compresses evenly. A light wipe of vacuum grease on the gasket hides minor scratches, but skip it around fine-particle instruments where the grease film could collect dust over time.
Chasing Laminar Flow: Air Handling Systems That Deliver
Laminar flow isn't just a nice-to-have in critical environments—it's the difference between a clean process and a contaminated one. Many air handling setups claim to deliver it, but few maintain the uniform, low-turbulence air movement required over time. The real challenge lies in keeping velocity profiles steady across the entire supply face, especially as filters load and fan performance drifts. Systems that truly deliver don't rely on static settings; they adapt through careful pressure monitoring and airflow balancing, ensuring that particles are swept away in a predictable path rather than swirling unpredictably into sensitive zones.
What separates a dependable laminar flow AHU from a mediocre one often comes down to details that aren't visible on a spec sheet. Filter selection, for instance, plays an outsized role—low-resistance HEPA or ULPA panels with uniform media distribution help preserve flow straightness. Equally important is the plenum design: abrupt transitions, sharp elbows, or undersized ducts can introduce turbulence that undermines the very purpose of the system. A well-engineered unit uses gradual cross-sectional changes, perforated diffusers, and carefully positioned turning vanes to keep air moving in tidy, parallel layers from the coil all the way to the work surface.
Operators chasing true laminar performance should look beyond initial certification numbers. Real-world reliability comes from systems that maintain their character under varying loads, filter conditions, and even routine maintenance. That means selecting AHUs with accessible differential pressure taps, robust variable-speed drives, and control sequences that prioritize airflow stability over simple temperature setpoints. When the system actively corrects for drift—rather than waiting for a failure alarm—laminar flow stops being a fragile ideal and becomes a consistent, measurable reality in the cleanroom, lab, or compounding pharmacy.
Proving Cleanliness: Validation Runs and Documentation That Hold Up
Validation runs rarely go as planned on paper. The real proof of cleanliness comes from pushing the process to its limits: letting residues dry overnight, targeting the hardest-to-reach corners of a mixer, and running the cycle with the minimum effective detergent concentration. Every variable gets logged—temperature, contact time, flow rate, operator initials. When an auditor flips through those records, they’re not looking for perfection; they’re checking whether you understood the risk and closed the loop.
Documentation only holds up if it tells the whole story, including the messy parts. A strong cleaning file contains raw sensor data, handwritten notes, pass/fail swab results with exact locations, and a clear rationale for any deviation. If a run fails, the retest procedure and corrective action should sit right next to the original failure, not hidden in a separate binder. Traceability matters more than tidiness.
Proving cleanliness doesn't stop after the initial validation. Equipment changes, new product introductions, or simply years of wear can shift the baseline. Smart teams schedule periodic revalidation and review cleaning trends—swab recoveries, rinse water conductivity, visual inspection findings—to catch drift before a contamination event does. The goal is a living record that reassures regulators because it keeps proving itself over time.
Handing Over the Keys: From Turnkey Build to Steady-State Production
The moment a project moves from construction to operation often feels abrupt—like someone tossed you a set of keys without showing you which door they open. The turnkey build was clean, the vendor demos were smooth, but now the real work begins. You're no longer managing a project; you're running a line. And the gap between the two is wider than most teams expect.
A steady-state handover isn't a single event. It's a layered process where the build team gradually cedes control: first the equipment, then the documentation, then the daily decision-making. Too often, the formal sign-off happens on a Friday and by Monday the operations crew is already improvising workarounds because something wasn't captured in the training binder. The fix isn't more PowerPoint slides—it's having the build team shadow operations for a week, not the other way around.
What separates a smooth transition from a rough one is rarely technology. It's the unglamorous stuff: the operator who knows which alarm can be safely ignored, the maintenance tech who figured out a shortcut for a stubborn filter change, the shift lead who remembers why that one valve was relocated. Those details live in people's heads, not in the turnover package. If you want steady-state production to start on day one, treat the handover as a knowledge transfer exercise—not just a punch list completion.
FAQ
The planning phase starts with a detailed review of your production process, cleanroom class, and layout constraints. We map out airflow, pressure cascades, and utility loads before any construction begins, so the design meets both your budget and regulatory requirements without costly rework later.
Most experienced providers cover ISO 5 through ISO 8, with the ability to design for stricter local GMP grades like A, B, C, and D. The key is confirming they have built rooms for your specific industry—whether semiconductor, pharma, or medical device—so the details like filtration and material finishes are properly matched.
A typical project runs between three and six months, depending on size, class, and site readiness. The timeline compresses when the provider manages civil works, HVAC, electrical, and validation under one roof, as there are fewer handoff delays and no finger-pointing between subcontractors.
Validation is not an afterthought; it is baked into the schedule. The provider performs installation qualification, operational qualification, and often performance qualification, including airflow velocity tests, particle counts, and filter integrity checks, so you receive a room that is ready for your own process validation.
Yes, and that is where turnkey providers earn their keep. They assess existing floor heights, column spacing, and access routes, then adapt the modular wall panels, ducting, and utility routing to fit. Retrofits often require more creative pressure cascade design, but a capable team manages it without sacrificing cleanliness.
The usual trouble spots are insufficient power backup, drainage for washdown areas, process exhaust treatment, and floor coating upgrades. A clear quote should spell out what is included in the base price and what is optional, so ask for a line-item breakdown and confirm who is responsible for local permits and utility connections.
Request case studies from the same industry, then speak with one or two of those clients directly. Ask about on-time delivery, how they handled change orders, and whether the cleanroom passed certification on the first attempt. A provider that hesitates to share references is usually hiding something.
Most established firms offer annual maintenance contracts covering filter replacement, HVAC tuning, and re-certification support. It is worth negotiating this before the build ends, because the team that knows your room's quirks can keep it running more efficiently than a third-party service starting from scratch.
Conclusion
Turnkey cleanroom delivery in China rarely starts with a floor plan. It starts with someone asking what the cleanroom actually has to protect, and from what. A biotech lab chasing ISO 7 for cell handling has different needs than a lithium battery dry room wrestling humidity and solvent vapors. The scoping conversation has to pin down particle counts, temperature bandwidth, pressure cascades, and material compatibility before any steel gets ordered. Otherwise clients pay for overkill they don't need, or end up retrofitting a box that never quite fits the process. Layouts then follow the movement of people, samples, and waste, not the other way around. Gowning steps, pass-throughs, and airlocks get placed where work actually flows, cutting down on cross-traffic and the kind of shortcuts that quietly kill cleanliness.
Once the flow is fixed, the enclosure has to hold up under pressure differentials, cleaning chemicals, and years of vibration. Wall panels, coving, and sealants are picked for chemical resistance and joint smoothness rather than just appearance. Above the ceiling, air handling is tuned for unidirectional flow over critical zones, with fan filter units and return paths arranged so turbulence doesn't trap particles where product sits. Commissioning isn't a formality. Filter scans, airflow velocity checks, particle counts under dynamic conditions, and recovery tests run until the room proves itself, with documentation written to survive an auditor's second look. The final handover includes more than keys: it includes the maintenance schedules, alarm response notes, and training walkthroughs that let a facility move from first certification to steady production without the cleanroom becoming someone else's expensive storage room.
Contact Us
Contact Person: Amy Yang
Email: [email protected]
Tel/WhatsApp: 008619330882686
Website: https://www.genopharmatech.com/